Showing posts with label kitchen. Show all posts

Tuesday, February 2, 2016

The Legend of Belmont - part two: the brass ring

The St. Charles set at the Belmont house included the coveted wall-oven unit, and a variety of other desirable pieces in very excellent condition.  Not quite enough to do our kitchen alone, but if we combined the set with what we already had, it would be plenty.

We negotiated an acceptable offer for the cabinets, and declined the sellers' offer of having their contractor remove them - after our previous disastrous experience with that notion - and made arrangements to return to remove them ourselves.

The sellers took us on a tour of the rest of the house, which they were going to be demolishing, and re-building on the site.  We pointed out some incredibly neat items, as we oooh-ed and ahhh-ed our way around in the dark (both power and water were already off).

They offered to let us remove and purchase anything else in the house we wanted, when we came back to remove the cabinets.  Yes... anything we wanted.


The next two weeks were spent frantically making arrangements for truck rentals, hotels, and begging family to come along on this adventure for a weekend of long drives and hard labor.
We left on a Friday afternoon, caravaning the 200 miles from home to Belmont with a rented cargo van and large SUV full of tools, empty boxes, and padding materials.

We started the salvage Saturday morning - S and his dad removing the cabinets from the kitchen (time-lapse video after the jump), D and her parents scrounging goodies from the rest of the house.


Thursday, January 21, 2016

Gather 'round, for The Legend of Belmont - part one: the backstory

Before the legend itself, a little backstory.

When we remodeled the kitchen at 48th Place, it was with brand new, slightly-better-than-big-box veneer-and-laminate cabinetry.  It was, on the surface, very pretty - but obviously not authentic for the house's age, and lacking in the character or charm of what we had removed.
Yes, we removed the job-site-built plywood cabinets.  Yes, we know better now.  Yes, we're very sorry; but also not-sorry, because there wasn't room for a dishwasher.
Then again, we knew that house was going to be sold, and ensured all our updates would be sufficiently neutral to assist with a quick sale.

Skyline is pending for a kitchen remodel - as the cabinets here are big-box replacements anyway, and arranged in a layout not conducive to workflow or our lifestyle (seriously, who needs a eat-in area in a galley kitchen?) - but we're working really hard to ensure everything we do to this house is going to make us happy, since resale is a non-issue (we are never ever moving again).
And so it was that D decreed the Skyline kitchen project will use vintage metal cabinets...

There was much searching of the internet, and driving all over creation to view disappointing cabinet contenders, and everyone's favorite "but they're listed for twice this on eBay!" non-negotiable priced listings.
We even got so far as agreeing to buy a set of yellow and walnut St. Charles which were still installed, but the sellers' contractors botched the un-install, and threw them in the dumpster before we had a chance to evaluate whether we still wanted them.

The search continued.  We bought a few odd pieces, but nothing as a set, and all of it pretty junky condition.
We decided that whatever set we bought first would be our brand and style, whether Youngstown, Geneva, or Hotpoint; just pick a pony, and stick with it, so we didn't end up living in a steel cabinet museum.

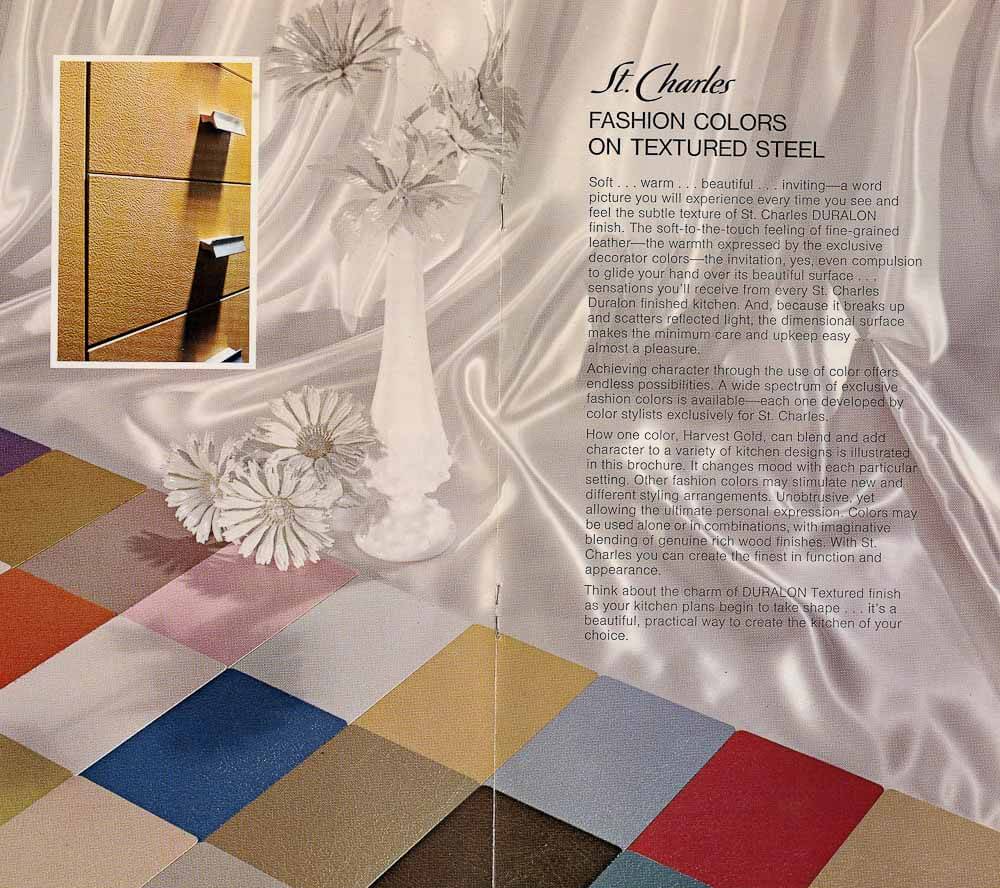
Thus, on a balmy day in April 2014, we ended up looking at a kitchen full of installed St. Charles "DURALON" finish cabinets.  This set included two "false fronts" - like a sink base - which had been attached to a bay window seat, so everything would be matchy-matchy.  The sellers accepted our offer (over a couple competing bids) and we picked them up, after they were removed, a couple days later.
The stamp on the back says these were White from the factory, but exterior surfaces were subsequently painted a creamy eggshell color.  They're otherwise in pretty decent condition.


Unfortunately, this set is insufficient to complete our planned kitchen, and is missing a key piece - the tall wall-oven cabinet unit.

The search continued for another 8 weeks, when S found a listing for a St. Charles kitchen just outside Chicago.  We were visiting the city for Memorial Day weekend, and promptly made arrangements to bail on our friends for a day, rent a car, and drive to the house on Belmont Avenue to see these cabinets.

To be continued!

Sunday, November 2, 2014

Windows... again.

Yes, I know Pam is generally not in favor of replacing windows, and I do pretty much anything Pam says.  But in our defense, we were replacing already-replaced windows (not originals) and were doing so for improved function.
See, the front windows of the house - in the living room, office bedroom, and master bedroom - were picture windows.  This meant we couldn't get any cross-ventilation in the main living area and the office bedroom did not have an egress.  There were also broken latches and handles on other windows.
So, we opted to replace most of the windows (excluding only the half-bath and the doorwall) with the same Marvin Infinity with which we were so pleased in our first house.  We also got pet screen this time - we are teachable!
Traumatic and cold - the living room window was out for most of the day.

Installing the sliding end windows.


Living room - done!
Guest bedroom has two double-hung windows.

Office bedroom has Everwood casement
The bathroom in the back has obscure glass double-hung.
The vastly enhanced air circulation has improved our lives considerably, and lowered our summer electrical bill a lot, even accounting for a unusually cool season.
Window replacement might not be for everyone, but it was definitely a good idea for Skyline.

Introductions

When we shopped for our first house, it was about nine months of open houses, scheduled showings, constant internet searching, and seemingly unending frustration.
Then, once we had it, the renovations started before we even moved in - a huge kitchen gut, followed almost immediately by a massive basement project.
The second time around, we knew more about ourselves, and the kind of house we wanted.  We were able to find and close on our house in less than 3 months, but have continued to "live with it" for over 18 months now before embarking on any major projects.
Yet, we're about to start some, so this is the perfect time to catch up on how Skyline was before it was ours, and what we've done since.
We have made some minor changes to the exterior, but nothing structural.
Here is the outside in Fall 2012 - photographs from the listing.


Here is the "before us" bedrooms, half-bath, living & dining rooms, and screened porch (hereafter "veranda").
Master bedroom
Guest bedroom

Office bedroom
Half-bath - part of the "addendum"


Dining room, with doorwall to veranda, from the living room
Veranda - covered, screened porch

Living room
Kitchen
Main Bath
We have made minor changes to the main bathroom, kitchen, and basement - but here's how it started.

Main Basement

Friday, August 3, 2012

Formally Open Floor-Plan

One of the most unique and wonderful features of the house is the combination of a formal living room, and an open floor-plan for the kitchen and dining area.


Hosting guests in the living room gives the chef privacy in the kitchen, but it's also great to have family sitting at the table or lounging, while keeping out from underfoot while cooking.

The curtains on the left conceal the patio doors to the deck.

There is also a wonderful built-in with five large shelves, and a large cabinet below.

Perpendicular is the closet with access to the attic.

Sunday, June 17, 2012

Finishing the Kitchen: Part 3

The kitchen actually stayed the way it was for quite a while, but then three separate projects gave it that final polish.

First, a tile backsplash was installed behind the stove.  SB found a lovely robin's-egg blue tile at Home Depot and we had it installed.


Then we added cabinets around the fridge on the east wall of the kitchen, with matching stainless steel counters (thanks again, Ackelson Sheet Metal, Inc.!) 

Finally, SB and a friend added more tile to the existing white (formerly backsplash from the old kitchen stove location) behind the fridge.  It's like lingerie - most people will never see it, but it makes me happy to know it's pretty back there.

So, there you have it: how to get a perfect kitchen in several not-so-easy steps.  But for us, the price - blood, sweat, and tears well beyond the money - has been worth it.

We hope you'll enjoy it, too.

Living the Kitchen Dream: Part 2

After the new kitchen floor (Red Oak, to match the rest of the house) was installed, the kitchen started to really look like something.  The cabinets were installed, and the template for the countertop was built.


Then the floors were finished (professionally) and the countertop installed.


A few notes on our counter choice: we have stainless steel, the same as any professional kitchen.
Stainless steel is the only recycled and recyclable material for counters.  Nearly any cleaning compound, including bleach, can be safely used on stainless steel.  Scratches can be buffed out easily, and it cleans up beautifully.  Also, very hot dishes directly from oven, stove, or microwave can be placed on the counter directly - no heating pad or trivet needed.  This is a feature we use all the time - 500 degree F loaf pans, boiling pots of pasta, and fresh-baked lasagna all go straight on the counter without a second thought.
Our counters were fabricated by Ackelson Sheet Metal, Inc. in Altoona - and I cannot say enough good things about the wonderful people there.  We received top-notch service and the highest quality results thanks to their efforts.


 The refrigerator, faucet, and OMNI Filter water purifier all came with the house, the range hood is from Home Depot, the sink is Ikea, the dishwasher and stove (and washer and dryer) were ordered from Factory Direct Appliance - which was another really great experience.